KARAKTERVOL, LICHT EN FLEXIBEL WONEN IN HET POPULAIRE BEZUIDENHOUT
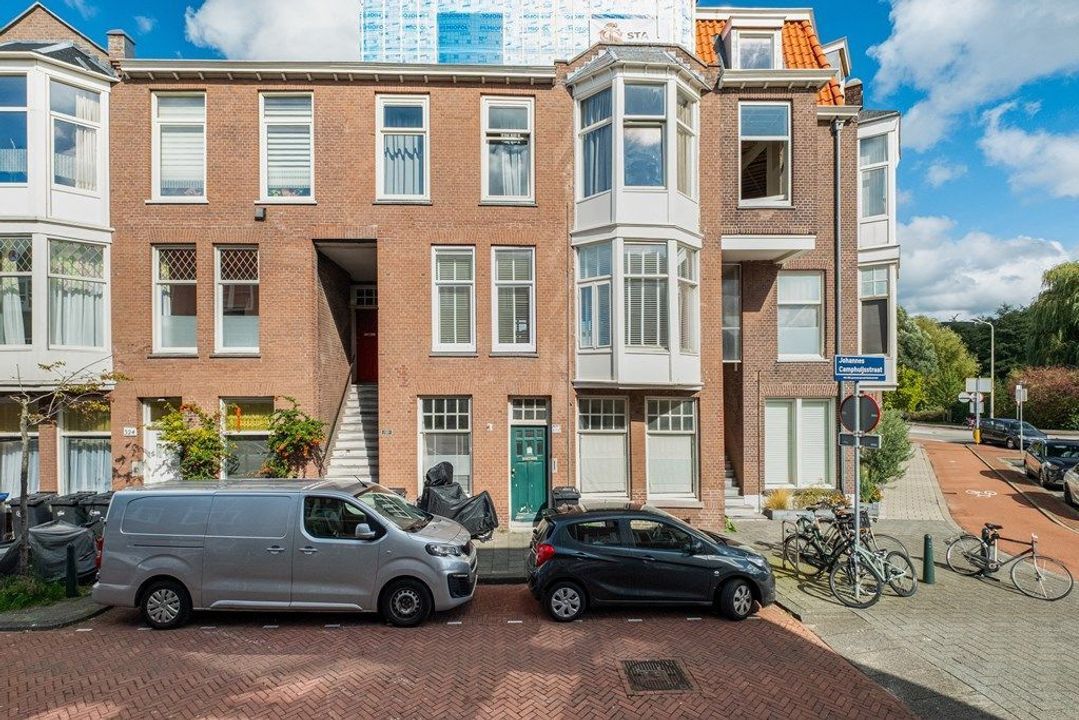
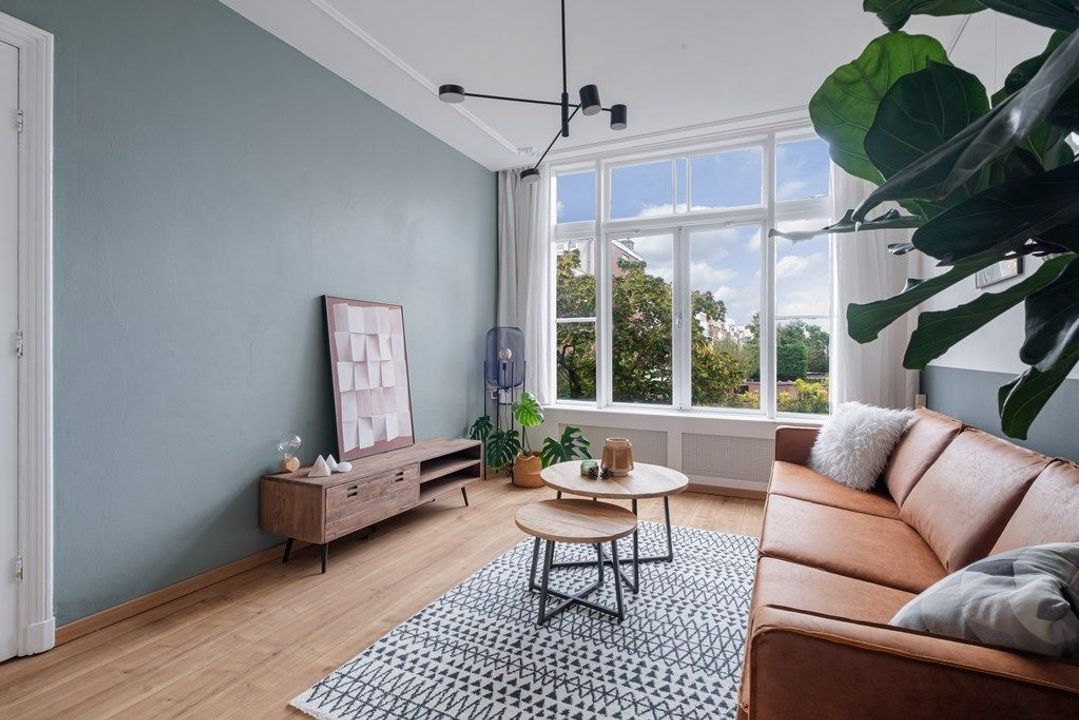
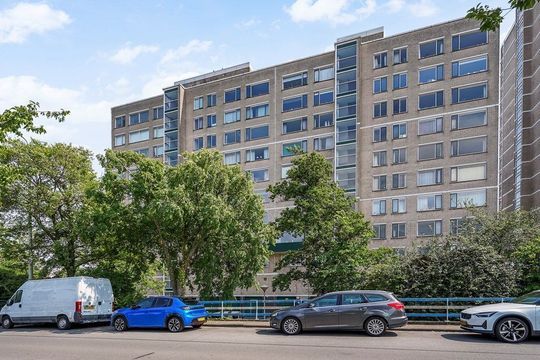
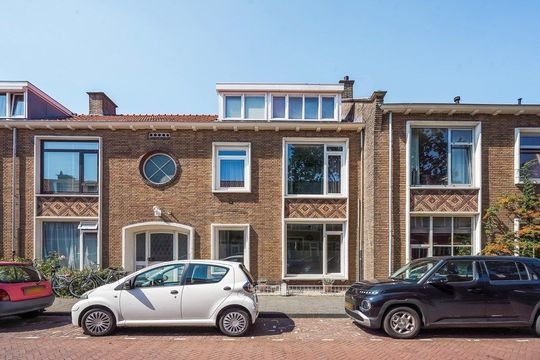
Sfeervol wonen met de charme van een klassieke Haagse woning én het comfort van een prettige, praktische indeling. Johannes Camphuijsstraat 332 is een lichte portiekwoning op de eerste verdieping met twee slaapkamers, een royale woonkamer, een multifunctionele extra kamer, een moderne badkamer en een balkon aan de rustige achterzijde.
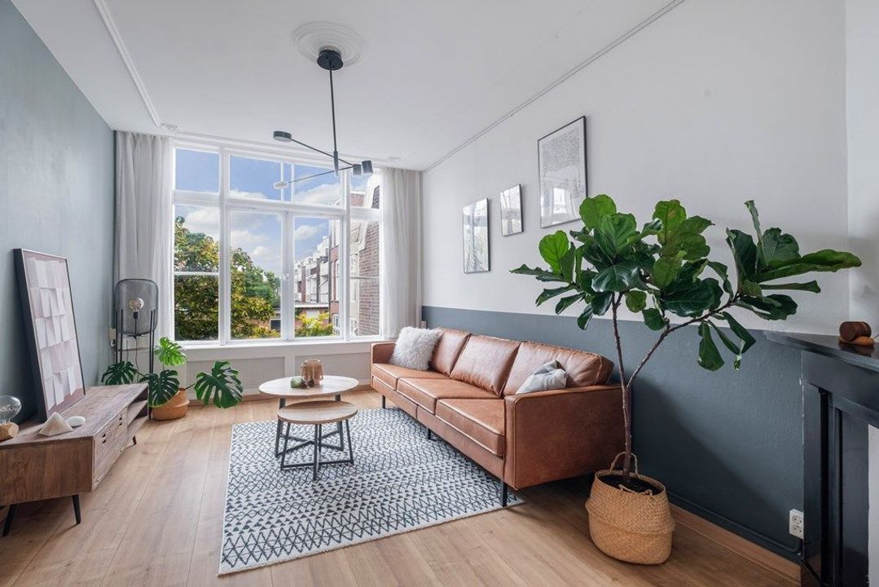
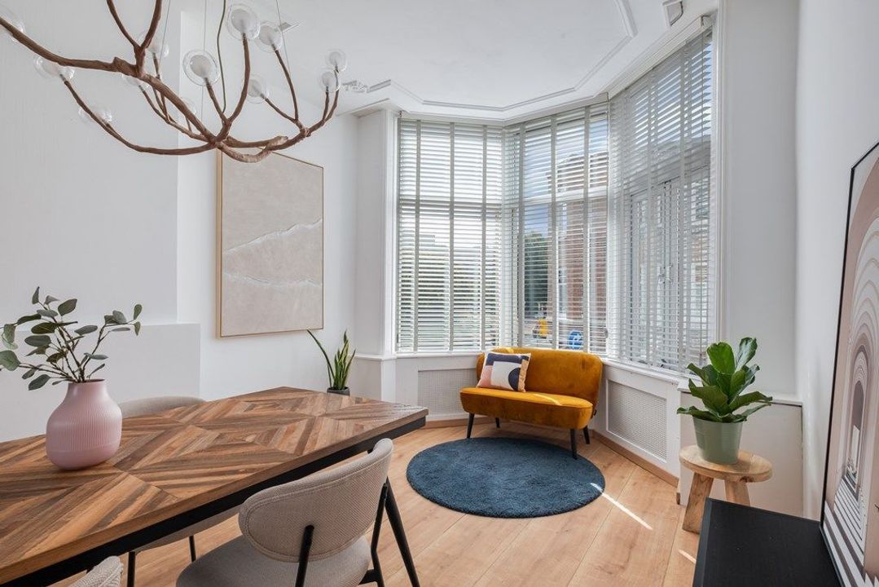
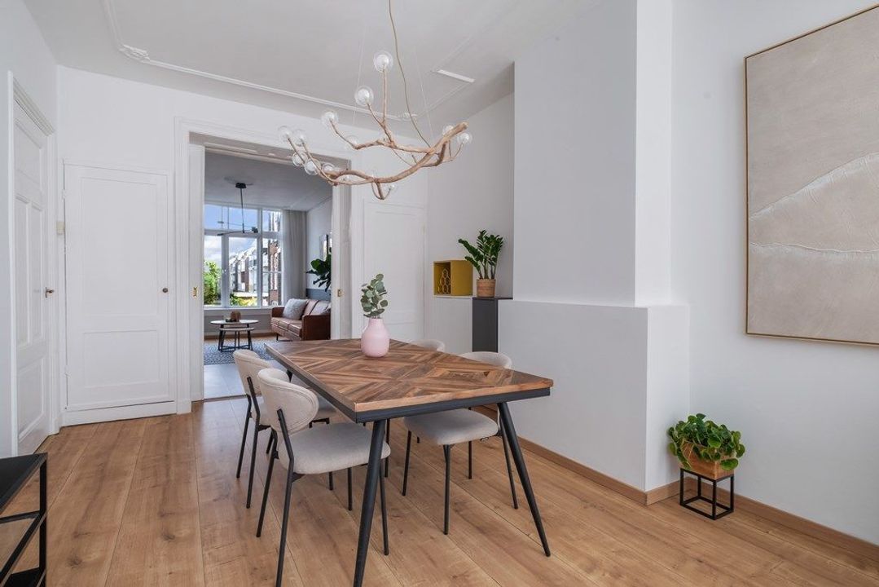
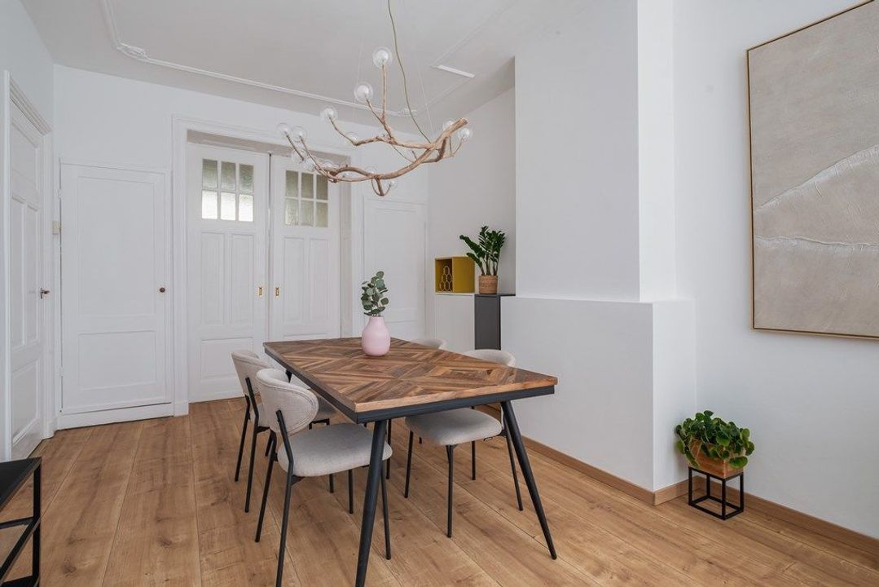
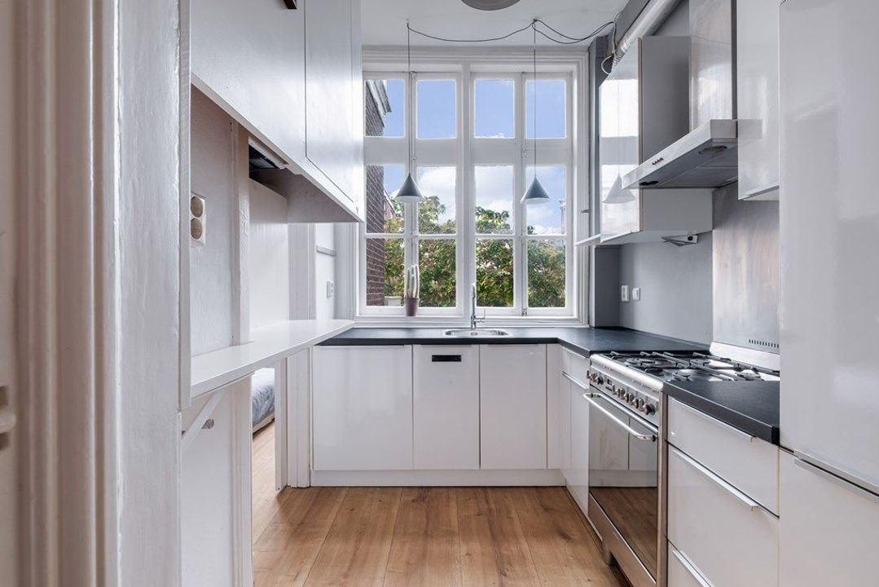
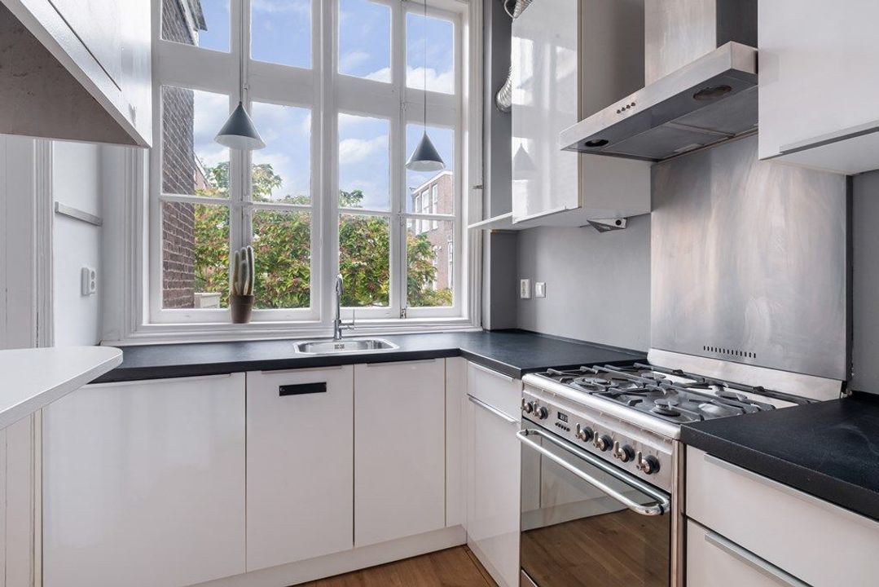
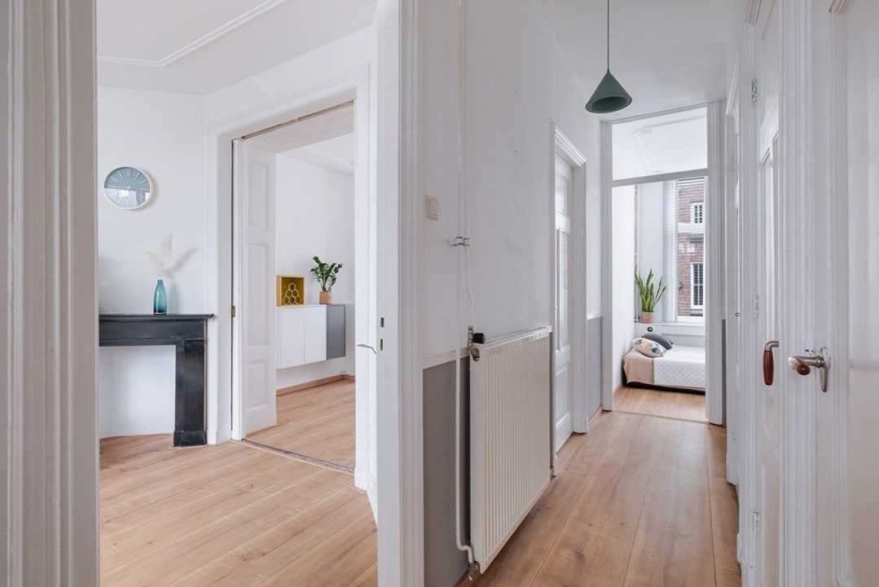
De hoge plafonds, fraaie erkers, sierlijsten en karakteristieke details geven de woning volop sfeer. Grote raampartijen zorgen aan zowel de voor- als achterzijde voor veel natuurlijk licht. De ruime vertrekken bieden bovendien veel vrijheid in het gebruik: wonen, werken, slapen of uitgebreid tafelen kan hier eenvoudig worden gecombineerd.
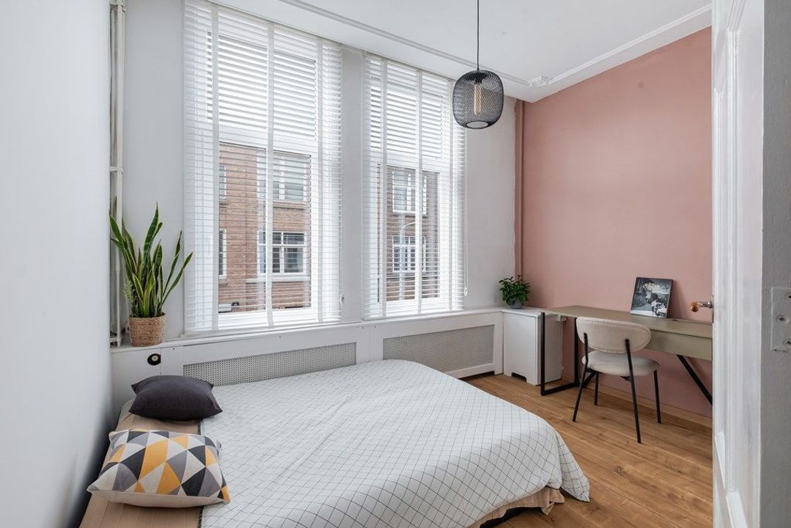
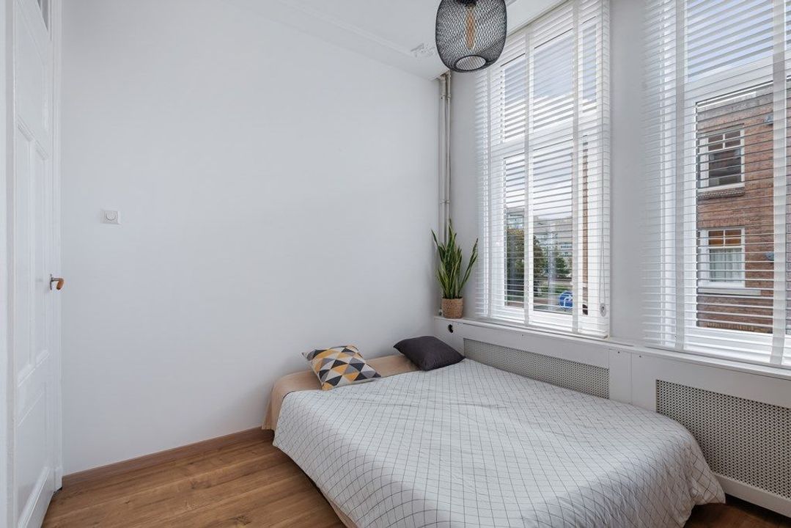
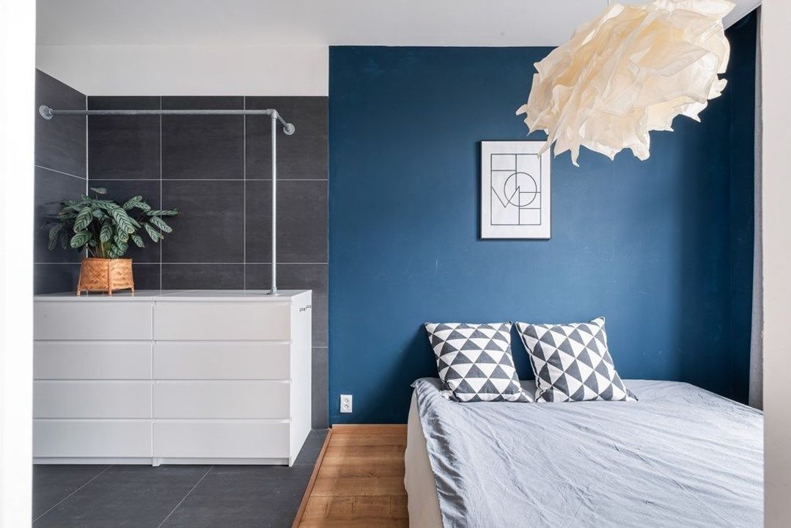
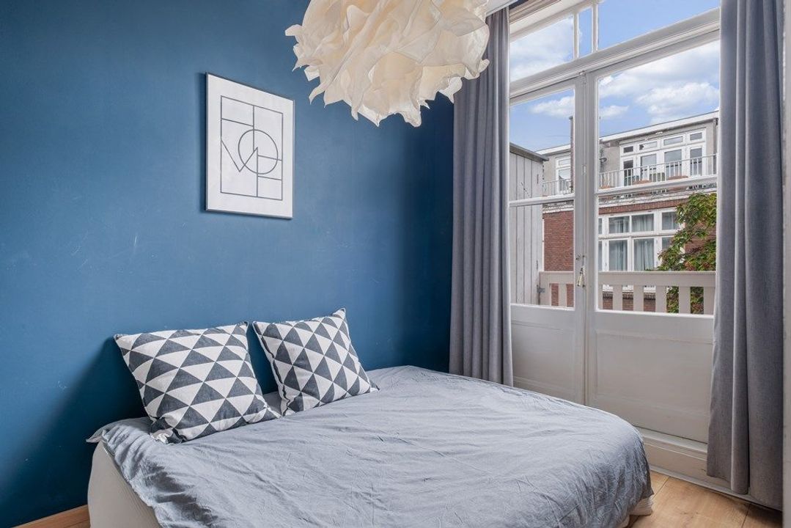
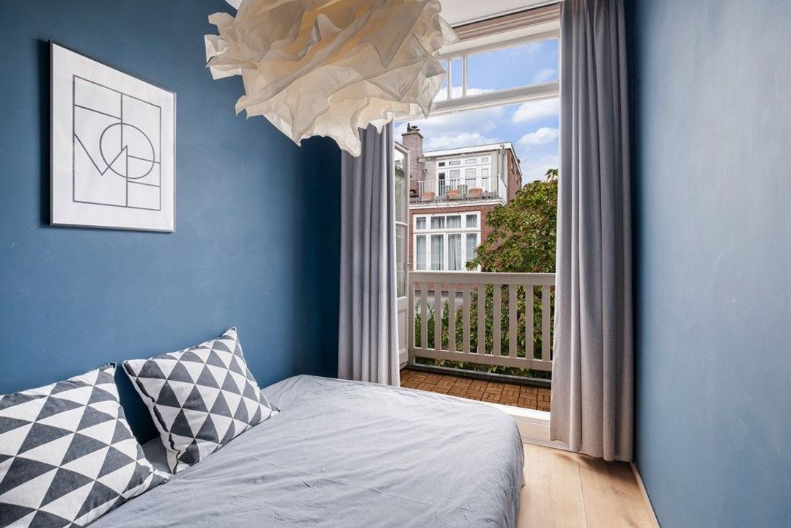
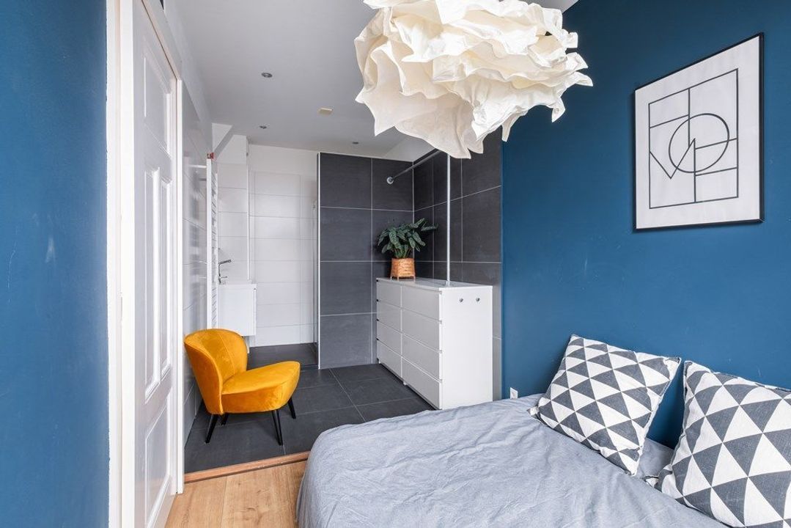
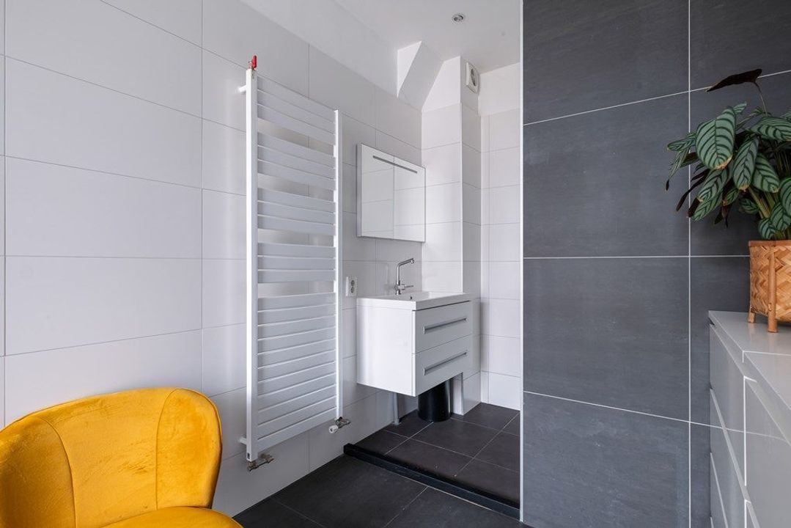
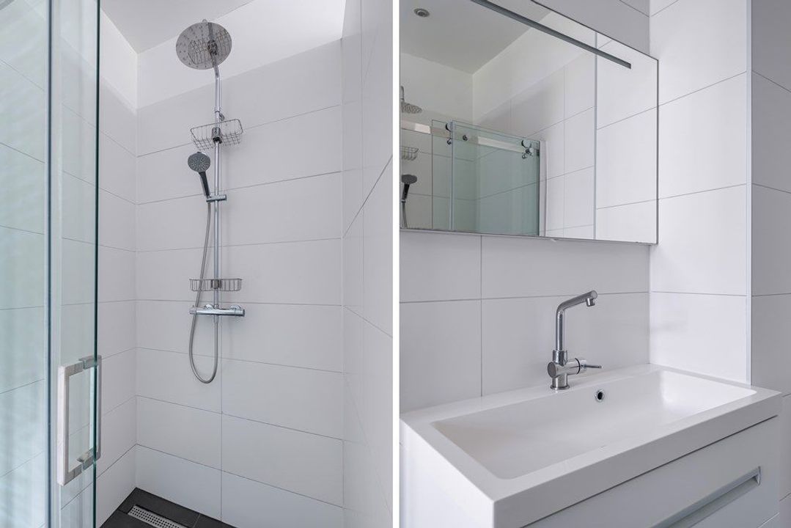
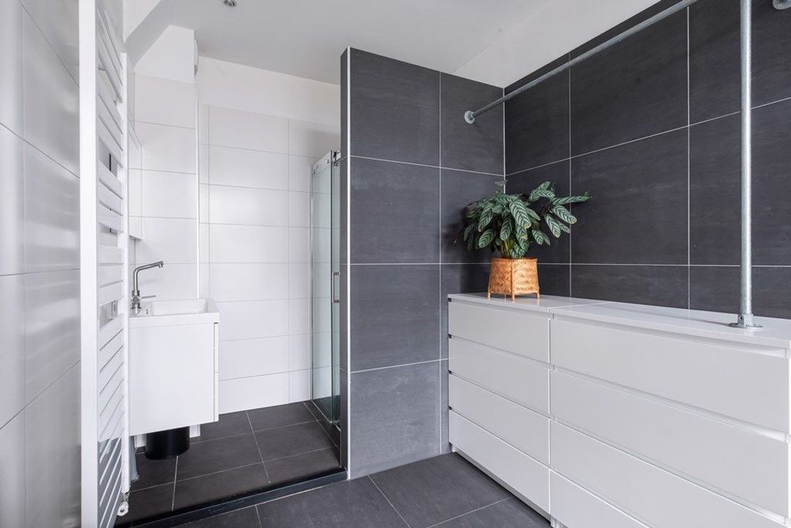
Aan de achterzijde bevindt zich een royale slaapkamer met aansluitend de moderne badkamer en toegang tot het balkon.
OMGEVING
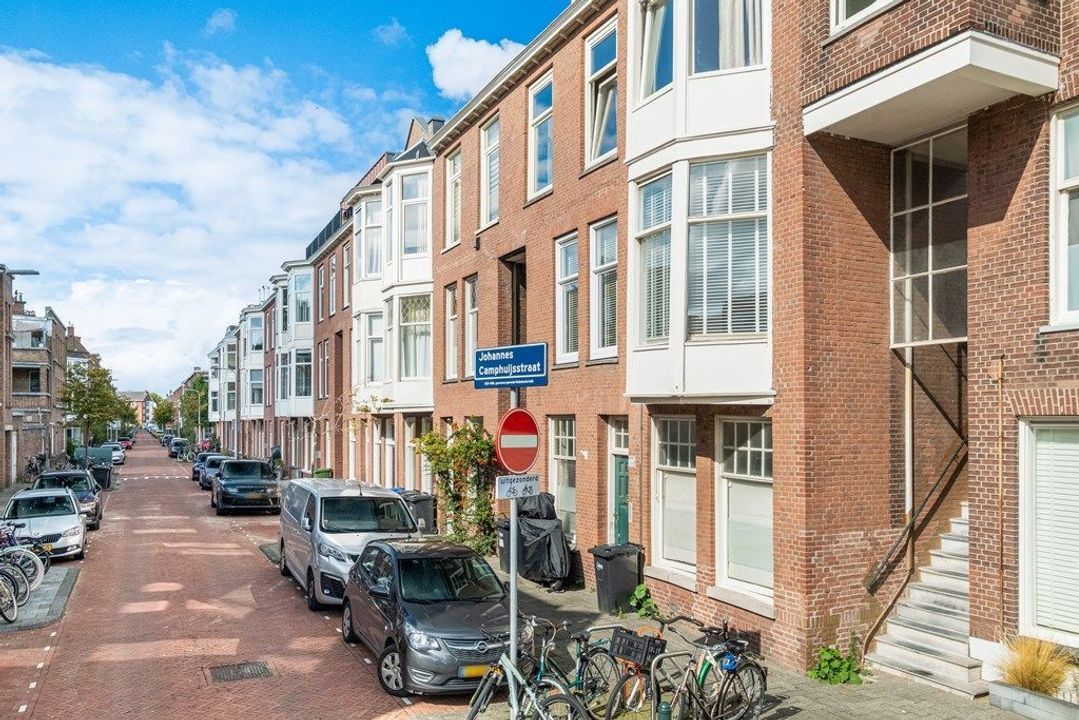
De woning ligt in Bezuidenhout-Oost, een geliefde Haagse woonwijk waar rustig wonen wordt gecombineerd met een bijzonder centrale ligging.
Voor de dagelijkse boodschappen, speciaalzaken en horeca ligt de gezellige Theresiastraat dichtbij. Hier vind je een ruim aanbod aan winkels, supermarkten, koffiezaken en restaurants. Ook de Haagse binnenstad is gemakkelijk bereikbaar.
De bereikbaarheid is uitstekend. Station Den Haag Laan van NOI ligt op korte afstand en biedt goede trein-, tram- en metroverbindingen. Ook Den Haag Centraal is snel bereikbaar. Met de auto zijn de belangrijkste uitvalswegen richting onder meer Amsterdam, Rotterdam, Delft en Utrecht gemakkelijk te bereiken.
Voor ontspanning en groen ligt het Haagse Bos dichtbij, ideaal voor een wandeling, hardlooprondje of een moment buiten de drukte van de stad. Ook Clingendael en diverse andere groene plekken in Den Haag zijn eenvoudig per fiets bereikbaar.
CHARACTERFUL, BRIGHT AND FLEXIBLE LIVING IN POPULAR BEZUIDENHOUT
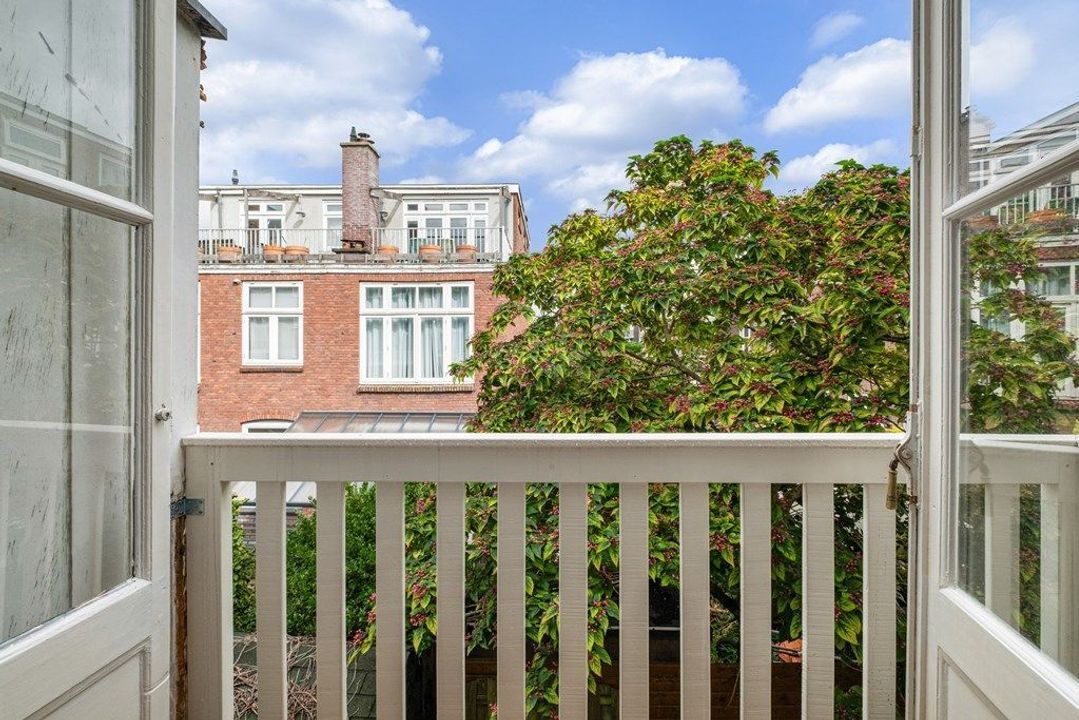
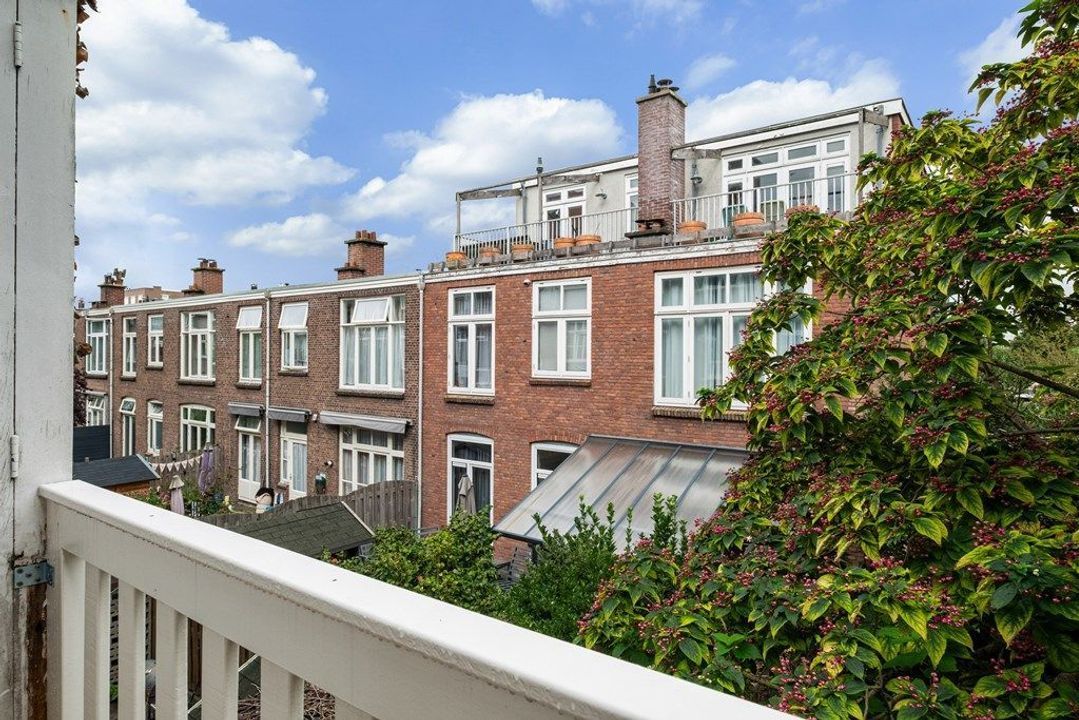
Enjoy the charm of a classic The Hague home combined with the comfort of a pleasant and practical layout. Johannes Camphuijsstraat 332 is a bright first-floor apartment offering two bedrooms, a spacious living room, a versatile additional room, a modern bathroom and a balcony overlooking the quiet rear.
High ceilings, attractive bay windows, decorative mouldings and characteristic period features give the property plenty of atmosphere and charm. Large windows at both the front and rear provide an abundance of natural light. The generously sized rooms also offer plenty of flexibility, making it easy to combine living, working, sleeping or dining according to your needs.
At the rear of the property is a spacious bedroom with an adjoining modern bathroom and access to the balcony.
LOCATION
The property is situated in Bezuidenhout-Oost, a highly sought-after residential neighbourhood in The Hague that combines peaceful living with an exceptionally central location.
For daily shopping, speciality stores, cafés and restaurants, the lively Theresiastraat is close by. Here you will find a wide range of shops, supermarkets, coffee bars and restaurants. The city centre of The Hague is also easily accessible.
Accessibility is excellent. Den Haag Laan van NOI railway station is within easy reach and offers convenient train, tram and metro connections. The Hague Central Station can also be reached quickly. By car, the main arterial roads towards destinations including Amsterdam, Rotterdam, Delft and Utrecht are easily accessible.
For greenery and relaxation, the Haagse Bos is nearby, ideal for a walk, a run or simply enjoying some time away from the bustle of the city. Clingendael and several other green areas in The Hague are also within easy cycling distance.
Begane grond:
Begane grond:
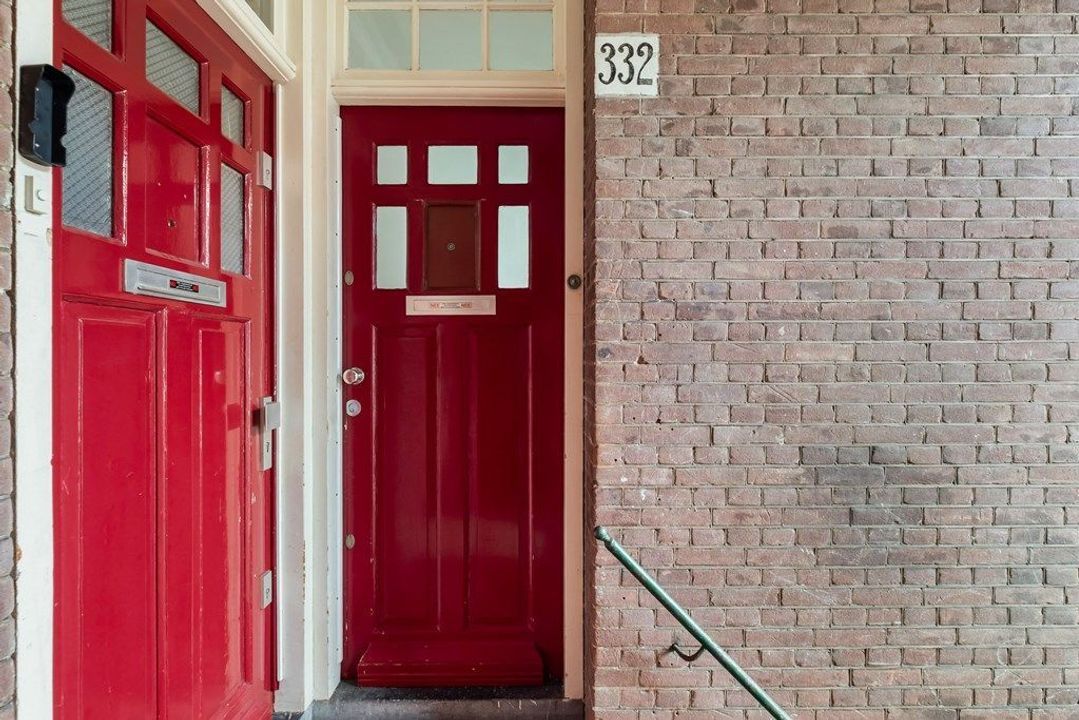
Via de trap bereikt u de eerste verdieping en de privé-entree van het appartement.
Eerste verdieping:
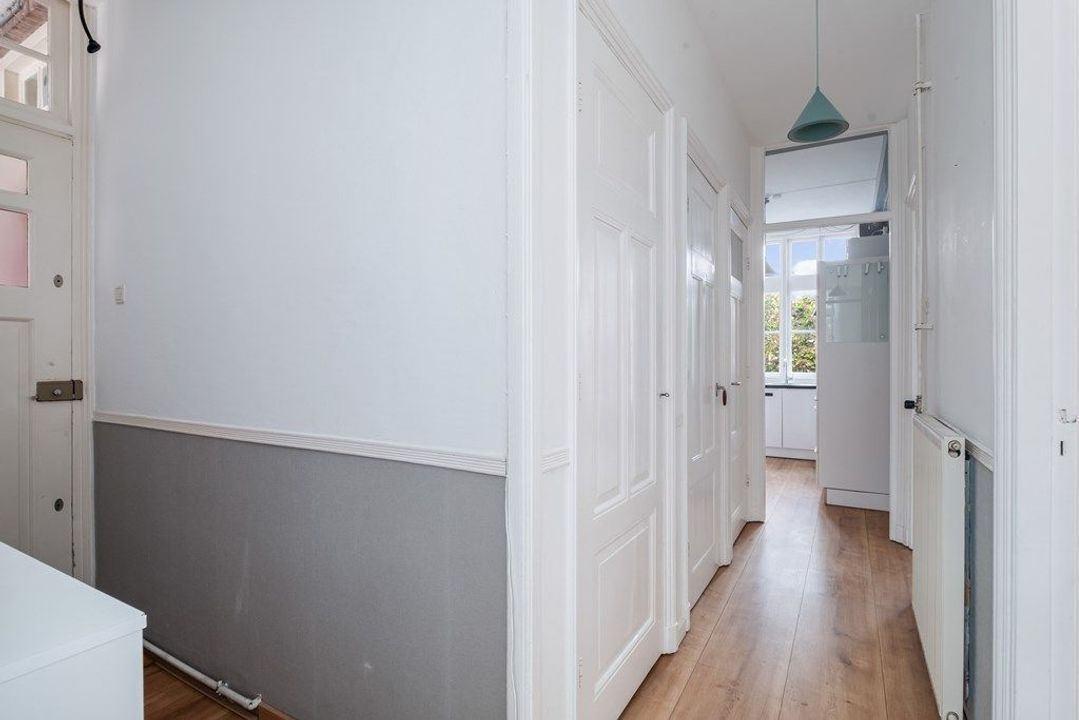
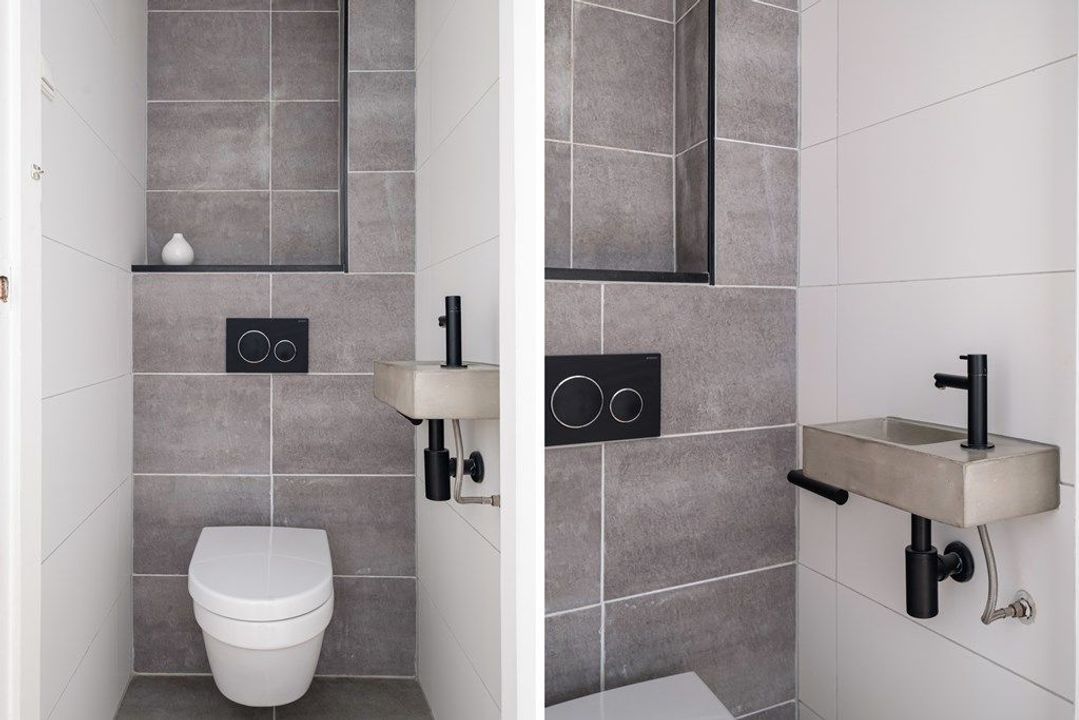
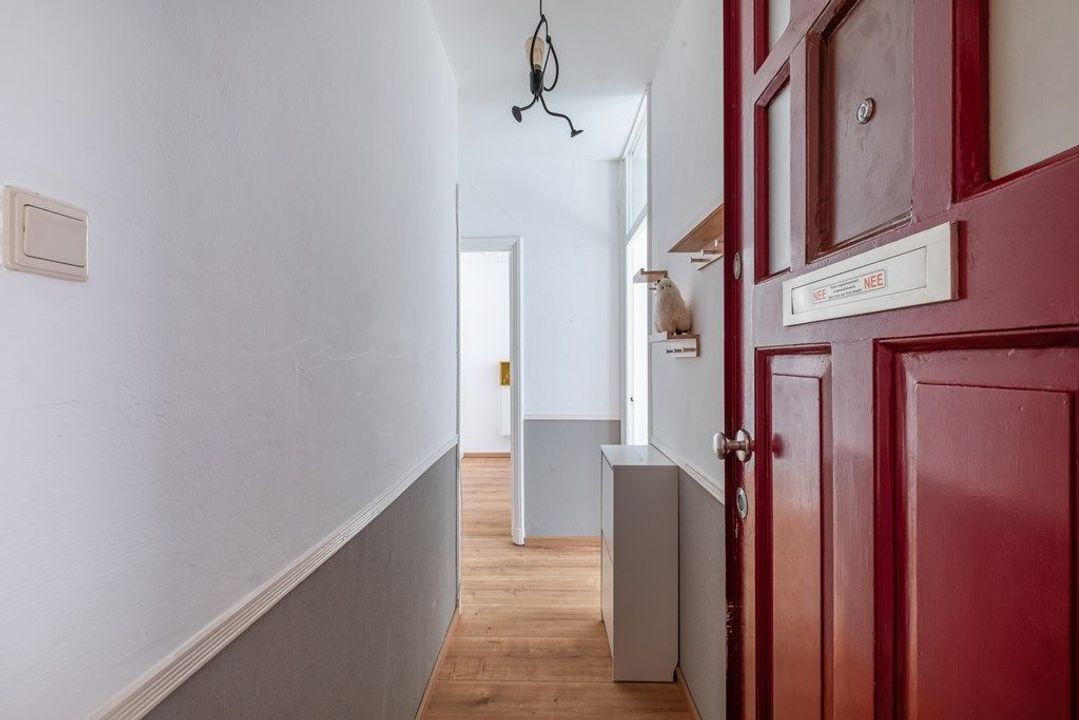
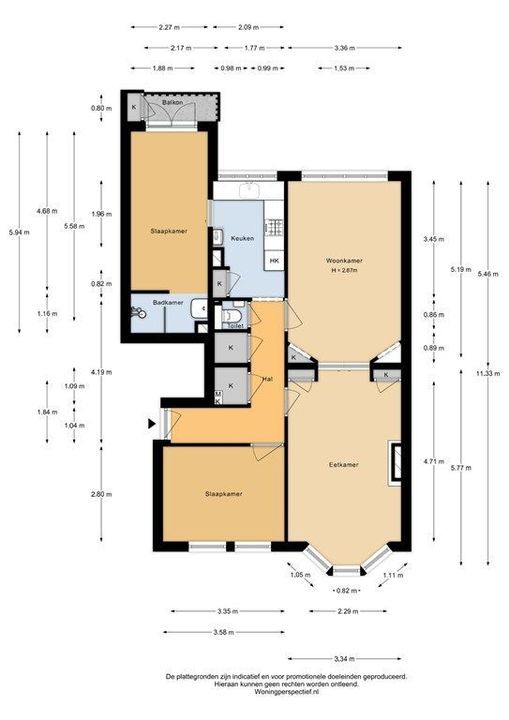
Bij binnenkomst komt u in een ruime hal, die toegang biedt tot een vaste kast met wasmachineaansluiting en meterkast. Daarnaast beschikt de hal over een royale opbergkast en een volledig betegelde separate toiletruimte met fonteintje.
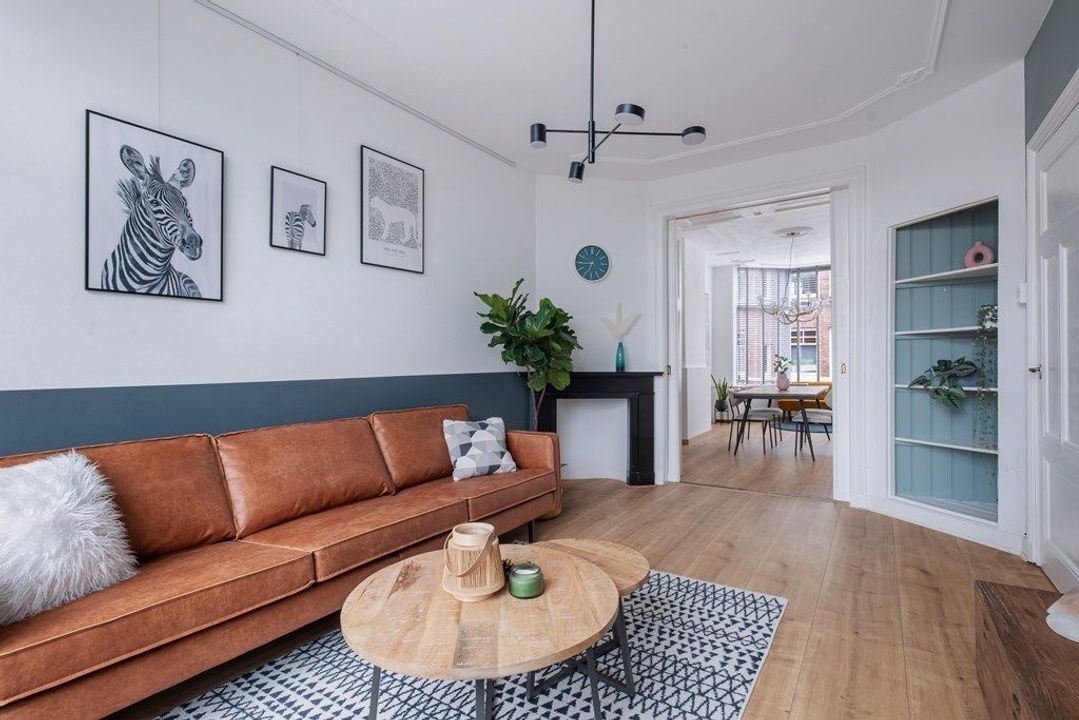
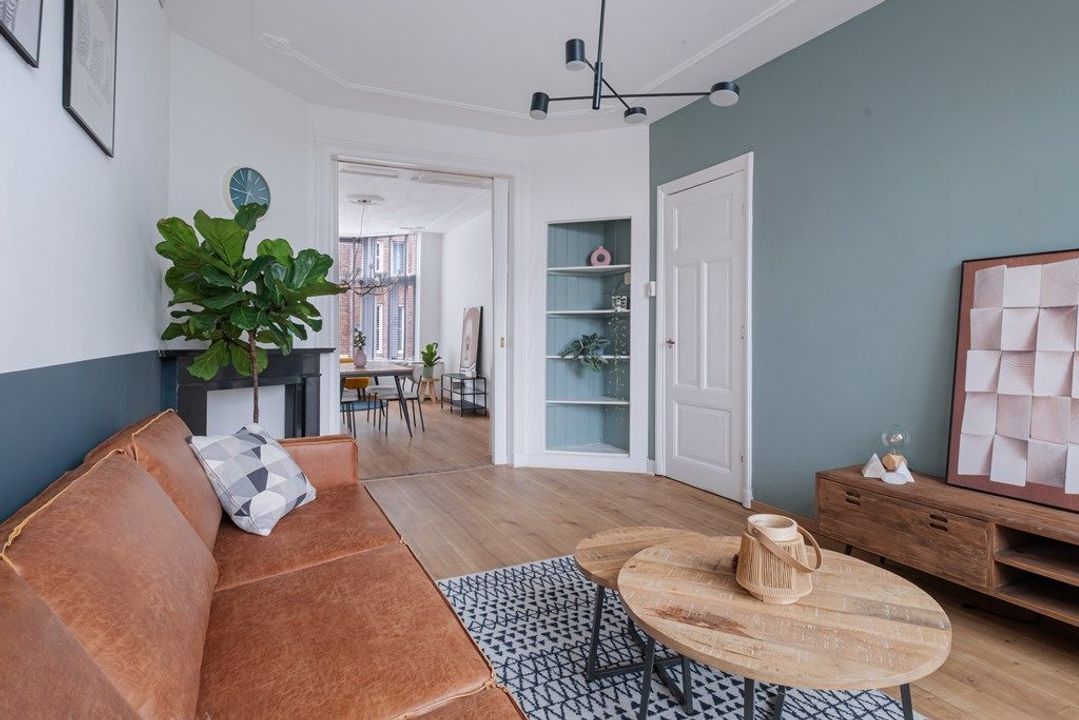
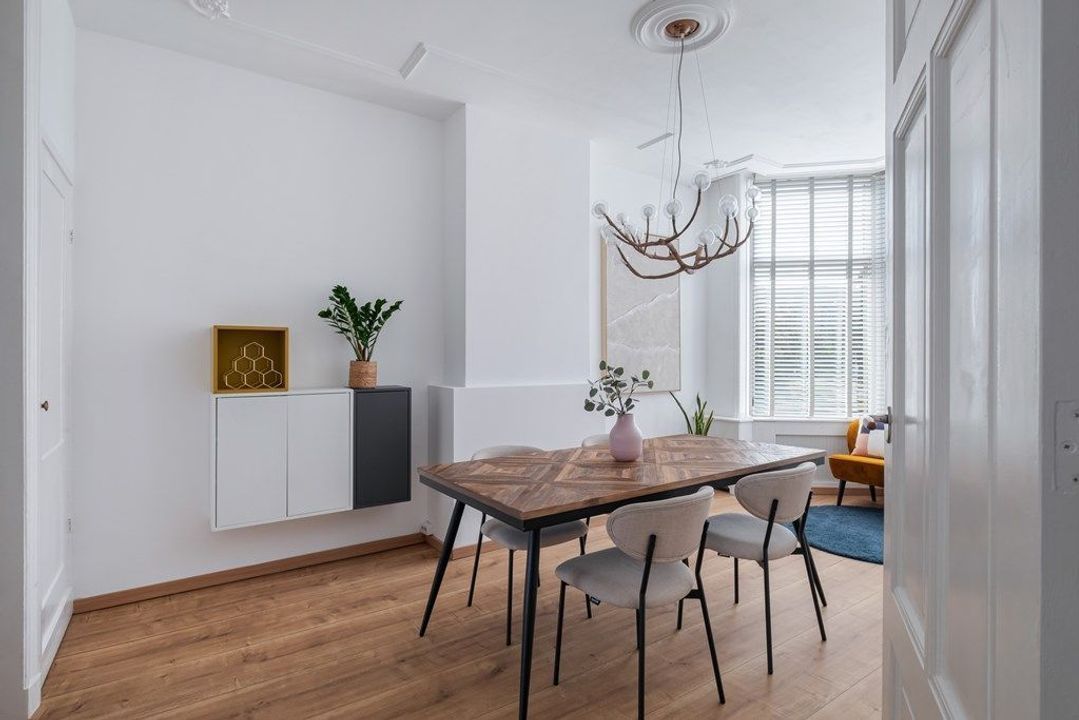
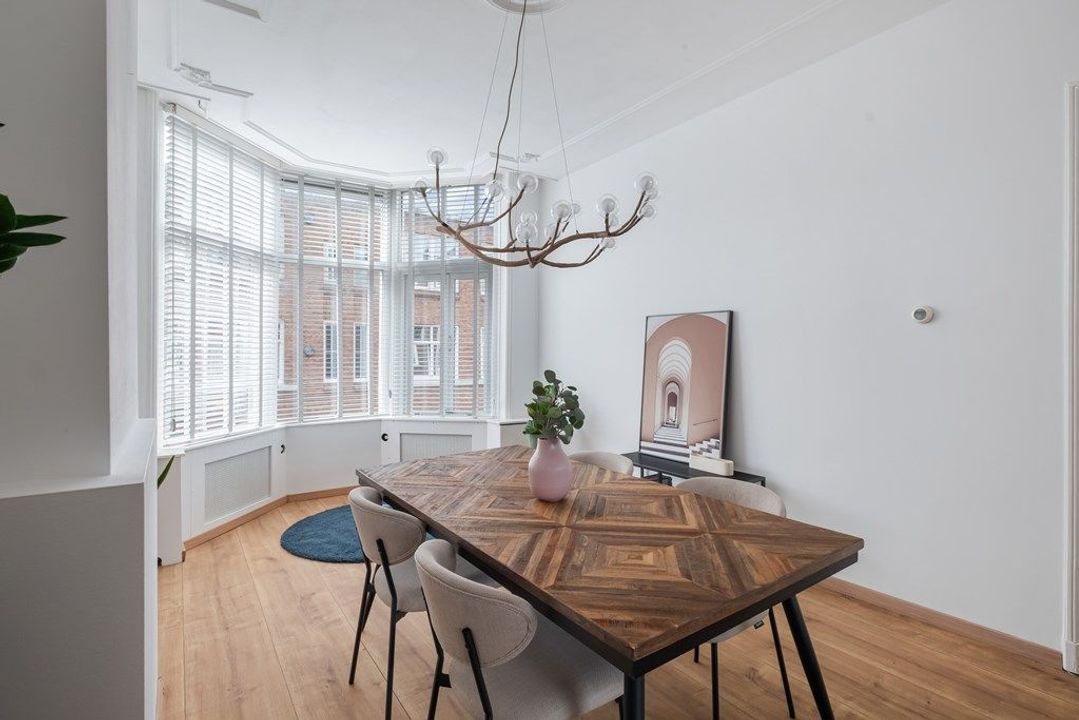
Aan de voorzijde van het appartement bevindt zich een goed bemeten slaapkamer. De lichte en royale en-suite woonkamer is bijzonder sfeervol en beschikt over grote raampartijen, originele en-suitedeuren, een karakteristieke schouw en twee vaste kasten. Deze authentieke details dragen bij aan de charme en het karakter van de woning.
Dankzij de royale afmetingen en de en-suite indeling biedt deze ruimte bovendien verschillende gebruiksmogelijkheden. Zo kan desgewenst aan de voor- of achterzijde een extra slaapkamer worden gecreëerd, waarbij het andere gedeelte kan worden ingericht als gecombineerde woon- en eetkamer. Een van beide ruimtes leent zich daarmee uitstekend voor gebruik als derde slaapkamer.
Ground floor:
The staircase leads to the first floor and the private entrance to the apartment.
First floor:
Upon entering, you are welcomed into a spacious hallway providing access to a built-in cupboard with washing machine connection and meter cupboard. The hallway also features a generous storage cupboard and a fully tiled separate toilet with washbasin.
At the front of the apartment is a well-proportioned bedroom. The bright and spacious en-suite living room is particularly charming and features large windows, original en-suite doors, a characteristic fireplace and two built-in cupboards. These authentic details add to the charm and character of the property.
Thanks to its generous proportions and en-suite layout, this space also offers a great deal of flexibility. If desired, an additional bedroom can be created at either the front or rear, while the remaining section can be arranged as a combined living and dining room. This means that either section could be ideally suited for use as a third bedroom.
Bijzonderheden:
• Woonoppervlakte ca. 80 m2
• 2 slaapkamers en een ruime multifunctionele kamer;
• eigen grond
• C-label woning
• royale en lichte woonkamer met karakteristieke erker;
• hoge plafonds en fraaie oorspronkelijke details;
• moderne badkamer met inloopdouche;
• grote raampartijen en veel natuurlijke lichtinval;
• separaat toilet;
• balkon aan de rustige achterzijde;
• veel vaste kast- en bergruimte;
• gelegen in het geliefde Bezuidenhout, nabij Theresiastraat, Laan van NOI en het Haagse Bos
• verkoopvoorwaarden en biedingen via Eerlijk Bieden
VERENIGING VAN EIGENAREN
- Actieve vereniging van eigenaren, maandelijkse bijdrage € 70
- Collectieve opstalverzekering aanwezig.
Hoewel deze presentatie met de grootst mogelijke zorg is samengesteld, kunnen aan de vermelde informatie, maatvoering en afbeeldingen geen rechten worden ontleend. Eventuele afwijkingen, onjuistheden of fouten in de presentatie zijn voorbehouden.
• Approx. 80 m² of living space;
• Two bedrooms and a spacious multifunctional room;
• Freehold property;
• Energy label C;
• Spacious and bright living room with a characteristic bay window;
• High ceilings and attractive original features;
• Modern bathroom with walk-in shower;
• Large windows providing plenty of natural daylight;
• Separate toilet;
• Balcony overlooking the quiet rear;
• Ample built-in cupboard and storage space;
• Located in the highly sought-after Bezuidenhout area, close to Theresiastraat, Laan van NOI and Haagse Bos;
• Sales conditions and offers via Eerlijk Bieden.
OWNERS’ ASSOCIATION (VvE)
• Active Owners’ Association, with a monthly contribution of € 70
• Collective building insurance
Although this presentation has been prepared with the greatest possible care, no rights can be derived from the information, measurements or images provided. Any discrepancies, inaccuracies or errors in the presentation are expressly reserved.
iSee Makelaars
Telefonisch bereikbaar 9:00 tot 17:00 op werkdagen